Art Hotels: buildings kept, not replaced.
Art Hotels · 6 hotels
These six hotels were put inside something that already existed, or were designed as one continuous piece of architecture. A sugar mill, a godown, a telephone exchange, a palazzo, an apartment house and a carved cube: in each case the building is the reason to write about it. Hotels that only hang paintings in a standard corridor are not here, and neither are those whose interest ends at the lobby.
01
Yangshuo, Guangxi, China
Alila Yangshuo
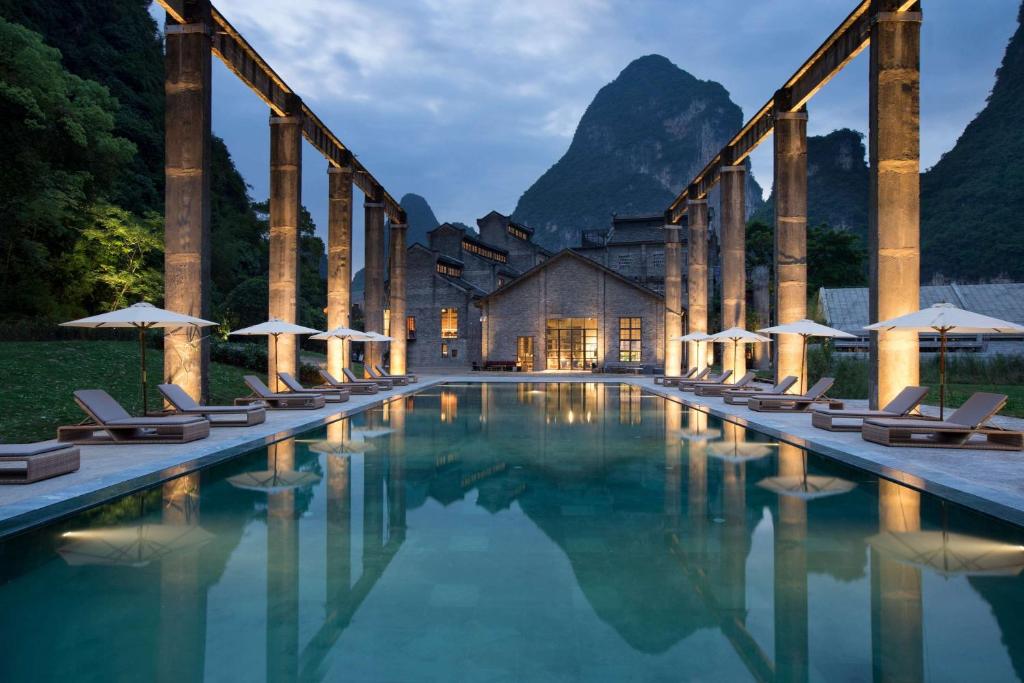
A 1960s sugar mill kept as raw concrete, with karst hills standing directly behind it
Alila Yangshuo: the 1960s sugar mill, with the karst hills behind it.
ARRIVING
The road from Guilin follows the Li River, then narrows through bamboo and pomelo trees. The old sugar mill appears first: raw concrete frames, a chimney, and the loading structures left where they stood. A new low building sits beside them without imitating anything. Behind all of it the karst hills rise almost vertically.
THE EVENING
Water changes the place after sunset, and the pool lies in the mill's old channel, where the concrete walls hold the last of the warmth. Inside, the industrial bays are lit from below, so the beams read as structure rather than as decoration. Dinner happens under those same beams. Frogs and cicadas carry across from the river fields.
THE NIGHT
Rooms face either the hills or the water, with tall windows and plain plaster. Timber, stone and grey concrete repeat what the mill already used. Sound is thin here: a boat engine somewhere on the Li, then nothing for a long stretch. The hills stay visible as black shapes against a lighter sky.
THE MORNING
Mist sits low between the karst peaks and lifts slowly. Breakfast is served near the glass, where the hills do most of the work. Guests walk out to the river, take bamboo rafts, or cycle the flat lanes between the fields. The concrete looks softer in daylight, patched and stained by decades of use.
Coming and goingYangshuo is reached from Guilin by road, or by the high-speed line to Yangshuo station, and a car or taxi helps for the last stretch through the fields.
Read in August 2026
02
Singapore
The Warehouse Hotel
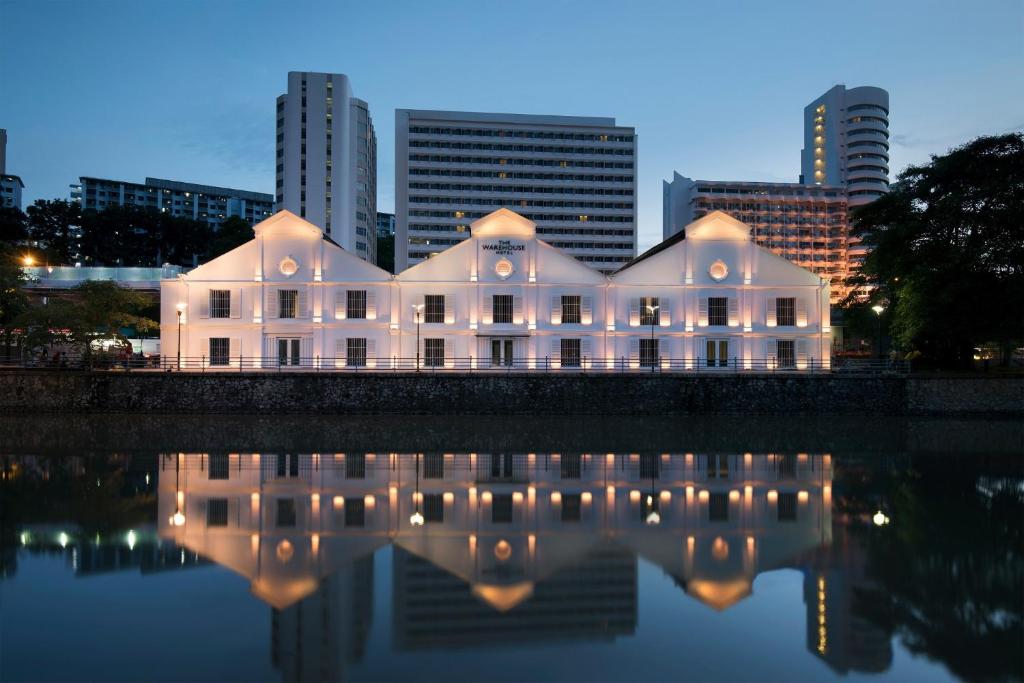
An 1895 godown on the Singapore River, its roof trusses and river facade left in place
The Warehouse Hotel: the 1895 godown roofline on Robertson Quay.
ARRIVING
Robertson Quay keeps a row of old godowns, and this one carries three gables above the water. The entrance sits back from the road, under the original masonry. Inside, the ceiling opens straight to the trusses, and the reception desk looks small against them. The river is a few steps away, moving slowly.
THE EVENING
Lamps hang low from the beams, so the height above stays dark and the tables stay bright. The bar and the restaurant occupy the ground level, open towards the quay. People arrive from the riverside walk, which is busy after dark. Steel pulleys and hoisting gear remain on the walls, cleaned but not polished.
THE NIGHT
Guest rooms sit in the upper volumes, where the roof line cuts across the ceiling. Materials are plain: brick, dark timber, black metal, white bedding. Some rooms look at the river, others into the courtyard with the lap pool. Traffic from the expressway is present but muffled by the thickness of the old walls.
THE MORNING
Light comes through the small warehouse windows in narrow bands. Breakfast is downstairs under the trusses again, and the room reads differently without the lamps. Outside, the quay belongs to runners and delivery vans. Chinatown, Tiong Bahru and the river museums are all within a short walk or a short ride.
Coming and goingChangi Airport connects by MRT and by road, and Robertson Quay itself is walkable from Fort Canning and Clarke Quay stations, so no car is needed.
Read in August 2026
03
Kyoto, Japan
Ace Hotel Kyoto
The 1926 Kyoto Central Telephone Office, with a new wing built behind it around a courtyard
Ace Hotel Kyoto: the 1926 telephone exchange on Karasuma-Oike.
ARRIVING
Karasuma-Oike is an office district, and the brick and tile facade of the old telephone exchange interrupts it. Arched windows run along the street. The entrance leads through to a courtyard, where a new concrete wing stands at a respectful distance. The two buildings are joined by a covered passage rather than merged.
THE EVENING
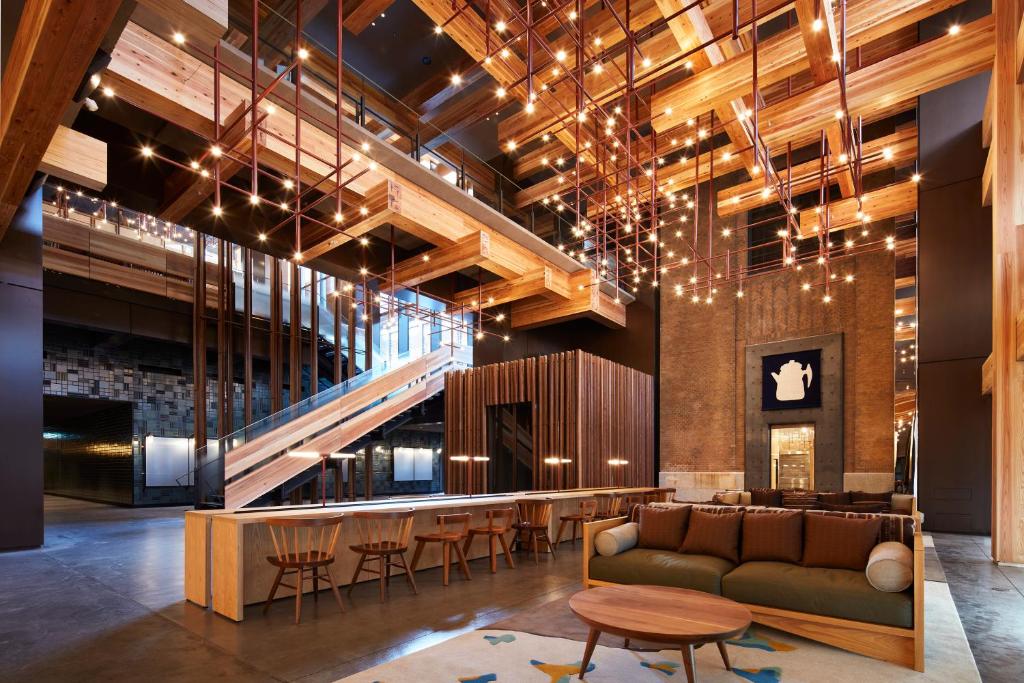
Courtyard tables fill first, then the lobby, which works as a public room rather than as a waiting area. There is a record player, a long counter, and a Mexican restaurant on one side. Concerts and readings happen in the same space. The old brick takes warm light well, and the new concrete stays cool.
THE NIGHT
Rooms differ between the wings. In the historic building the ceilings are high and the windows arched; in the new one they are quieter, with tatami platforms and plaster walls. Wood, paper and unpainted concrete are the whole palette. Late sound is limited to the lift and an occasional taxi on Oike-dori.
THE MORNING
Breakfast draws people from the neighbourhood as much as from the hotel, so the ground floor is not only guests. Bicycles line the courtyard. Nijo Castle sits west, the Nishiki market south, and a subway entrance is at the corner. Daylight shows how carefully the brick was repaired rather than replaced.
Coming and goingKarasuma-Oike station is directly below the building and Kyoto Station is two stops away, with Kansai Airport connected by train or by coach.
Read in August 2026
04
Venice, Italy
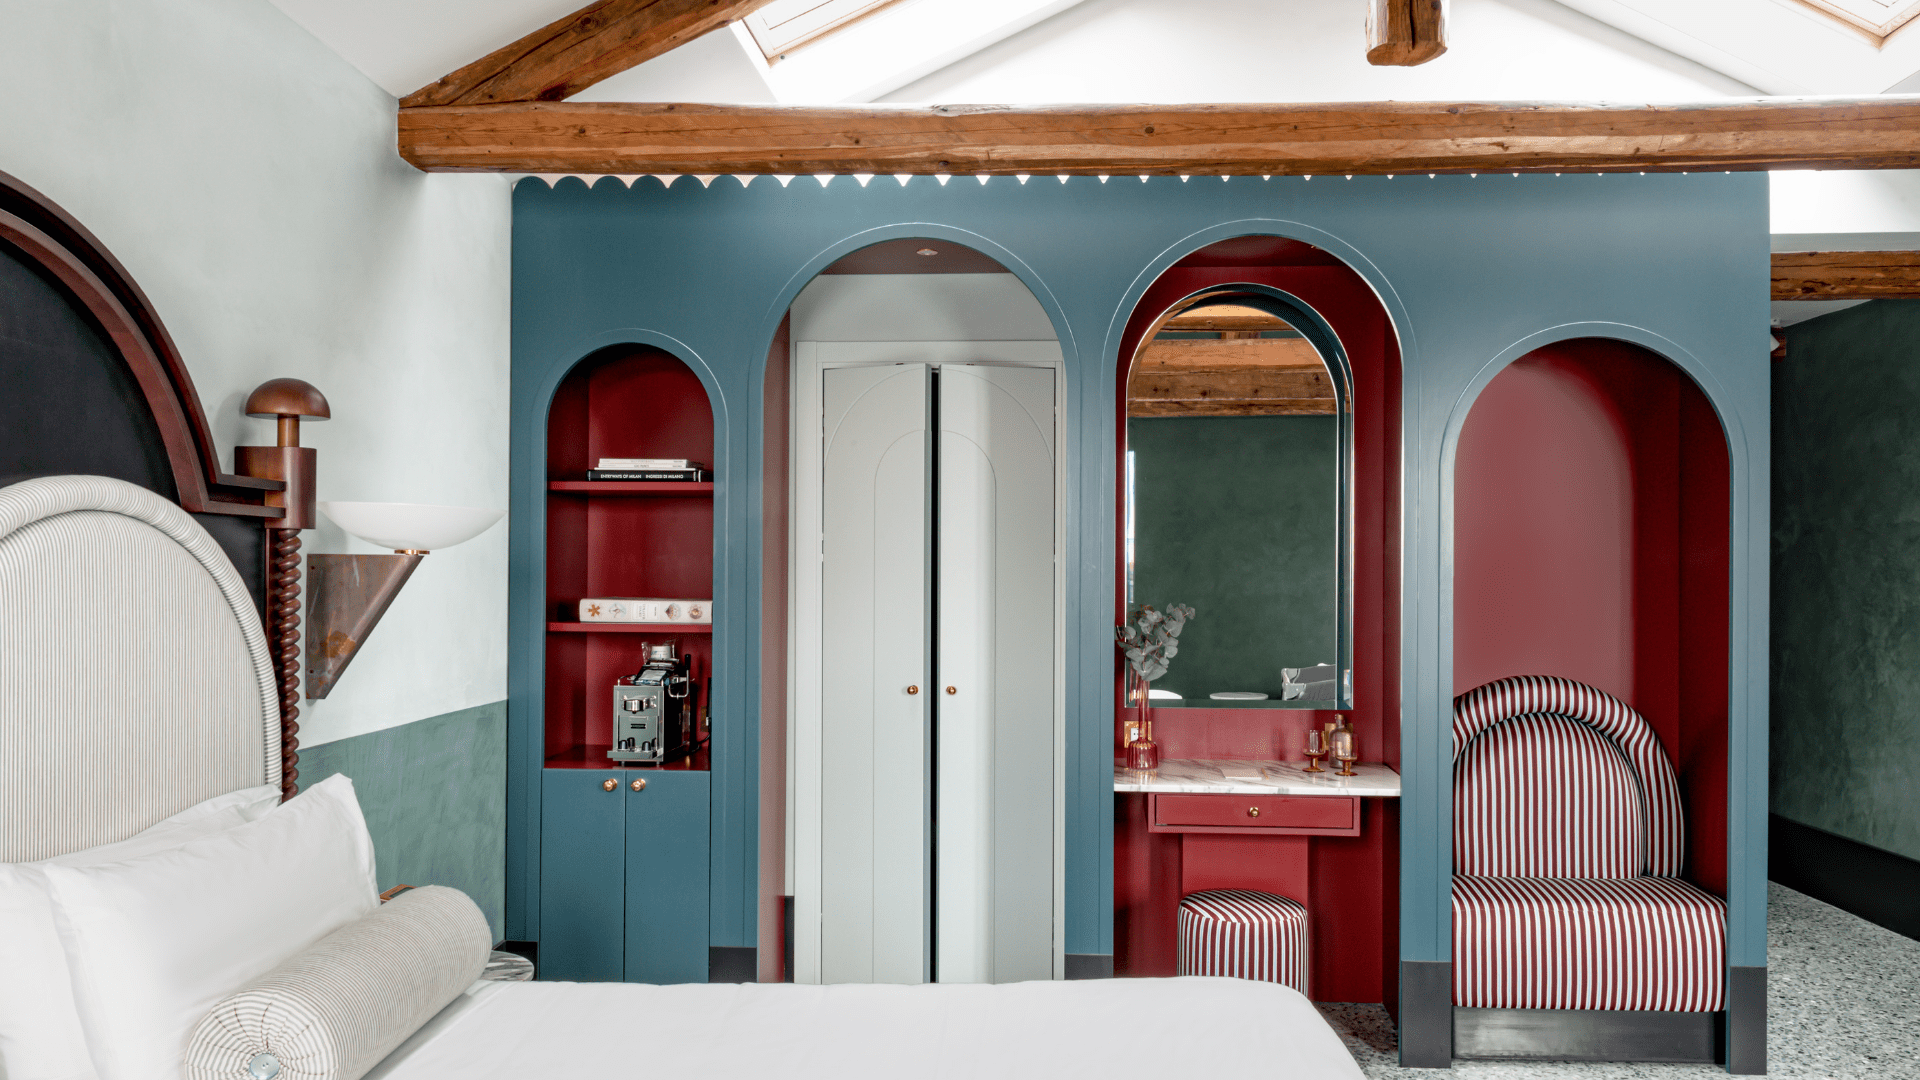
Hotel Il Palazzo Experimental
A canal palazzo in Dorsoduro where saturated colour has been set inside unchanged historic walls
Hotel Il Palazzo Experimental: the canal front in Dorsoduro.
ARRIVING
Boats stop on the Giudecca canal side, and the water entrance still works as a front door. From the fondamenta the palazzo looks ordinary for Venice: plaster, shutters, a stone doorway. The change begins in the hall, where colour is applied in wide bands. The old floor and the old proportions stay exactly as found.
THE EVENING
A walled garden opens behind the building, which is rare in this part of the city. Drinks are served there, and the bar inside continues the colour scheme under beams that were never straightened. Windows face the water, so passing vaporetti mark the evening without any clock. Voices from the fondamenta carry in through the shutters.
THE NIGHT
Bedrooms use graded wall colour, terrazzo and Murano glass against those same old beams. The shutters close properly, which matters here, and the water noise drops to almost nothing. Some rooms look at the canal, some at the garden or across the roofs. The colour is strong, but the furniture is deliberately restrained.
THE MORNING
Venice is quietest early, and Dorsoduro is quieter than most of it. The Zattere promenade runs a minute away, facing Giudecca across open water. Breakfast is taken in the garden when the weather allows. Walking east reaches the Accademia and the Salute; walking west reaches the working end of the district.
Coming and goingVenice is reached by train to Santa Lucia or by boat from Marco Polo airport, and the last stretch is on foot or by vaporetto, since no car goes anywhere near the door.
Read in August 2026
05
Barcelona, Spain
Casa Bonay
An 1869 Eixample apartment building kept as a house, with a bookshop on the ground floor
Casa Bonay: the entrance hall and its original tiled floor.
ARRIVING
Gran Via is wide and loud, and the door is set into a plain nineteenth-century facade. Inside, the entrance hall keeps its hydraulic tiles and its original staircase. A bookshop opens directly off it, and a cafe occupies the corner. Nothing is screened off behind a lobby: the building is entered the way a residence is.
THE EVENING
The roof terrace is where the building turns outward, with the Eixample grid flat below and the hills behind it. Downstairs, the corner room fills with people who are not staying here. Ceilings are high, the mouldings are intact, and the plants are real and overgrown. Conversation is the main sound after dark.
THE NIGHT
Rooms keep the original tiled floors and the tall shutters that Barcelona apartments were built with. Some have small balconies over the street. Bedding, lamps and a few pieces of furniture are the only new elements. Gran Via traffic is audible in the front rooms and almost absent in those facing the courtyard.
THE MORNING
Coffee downstairs starts early and mixes guests with neighbours. Light reaches the courtyard rooms late and the street rooms first. The Sagrada Familia is a straight walk up the grid, and the Gothic quarter a straight walk down. Reading in the bookshop before leaving is easier than it sounds, because it stays quiet.
Coming and goingGirona and Tetuan metro stations are minutes from the door, El Prat airport connects by train, metro and coach, and the centre is walkable throughout.
Read in August 2026
06
Dubai, United Arab Emirates
ME Dubai at The Opus
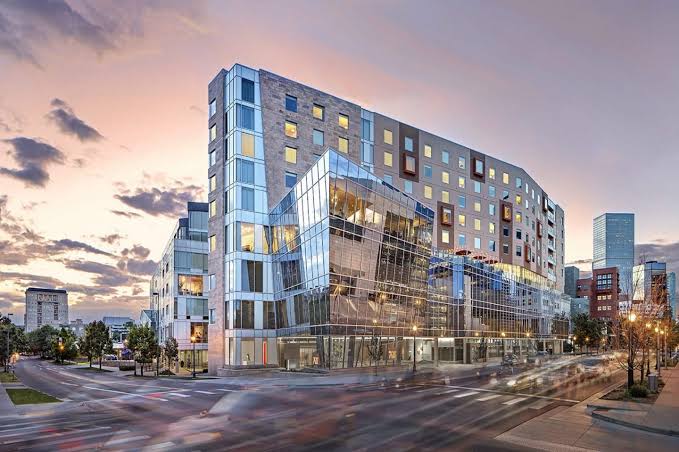
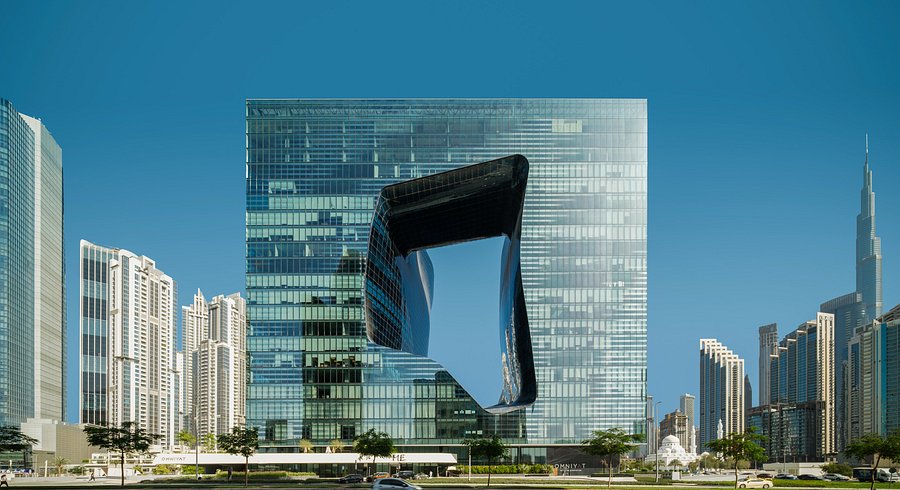
A Zaha Hadid cube with a melted void cut through its middle, holding the hotel inside
ME Dubai at The Opus: the void cut through the mirrored cube.
ARRIVING
The Burj Khalifa district is built at speed, and this building interrupts it by being carved. Two mirrored halves are joined above and below, leaving a void shaped like poured water. Driving up, that void frames whatever stands behind it. The entrance sits under the bridge which closes the cube at its highest point.
THE EVENING
Glass turns reflective and the void becomes the lit part of the building. Restaurants and bars occupy the upper and lower levels, and the bridge itself holds one of them. Interiors follow the same curved language as the shell, with no straight junctions. City noise stays outside; inside it is air conditioning and glass.
THE NIGHT
Rooms were designed with the building rather than fitted into it, so the furniture curves and the joints are seamless. Colour is limited to white, grey and black. Windows look across Business Bay towards the Burj Khalifa, or straight into the void. Sound insulation is complete, which in this district is the point.
THE MORNING
Sun hits the mirrored glass early, and the whole cube changes tone through the day. Breakfast is indoors, since the heat arrives quickly for most of the year. The canal walk and Downtown Dubai are close, though almost everyone moves by car. From the pool deck, the void reads as a hole in the sky.
Coming and goingDubai International is a short drive away and Business Bay metro is close, but distances in this district are built for cars and taxis rather than for walking.
Read in August 2026
A day here is a way of describing a hotel, not a schedule: we publish no opening hours and no times. Everything comes from published material, re-read by hand, with the month of that reading at the end of each entry.
Other sections: Capsule Hotels · Casino Hotels · Ice Hotels